<-- style PDP --> 17 Autumn Drive, Caledon - Detached for sale for $1,959,000
  • new
  • for sale

17 Autumn Drive

Caledon, Ontario, L7K 0T4 - Caledon Village

$1,959,000

  • Neighbourhood

    Caledon Village

  • Major Intersection

    Charleston Sideroad & Hwy 10

  • Listed Since: 1 day(s)

  • Last update: today

Overview

  • Property Type

    Detached, Bungalow

  • Bedrooms

    4 + 1

  • Bathrooms

    3

  • Basement

    Apartment + Full

  • Kitchen

    1 + 1

  • Total Parking

    10 (2 Attached Garage)

  • Lot Size

    210.32x160.13 (Feet)

  • Taxes

    $7,052.25 (2026)

  • Type

    Freehold

Property Description

Property description for 17 Autumn Drive, Caledon

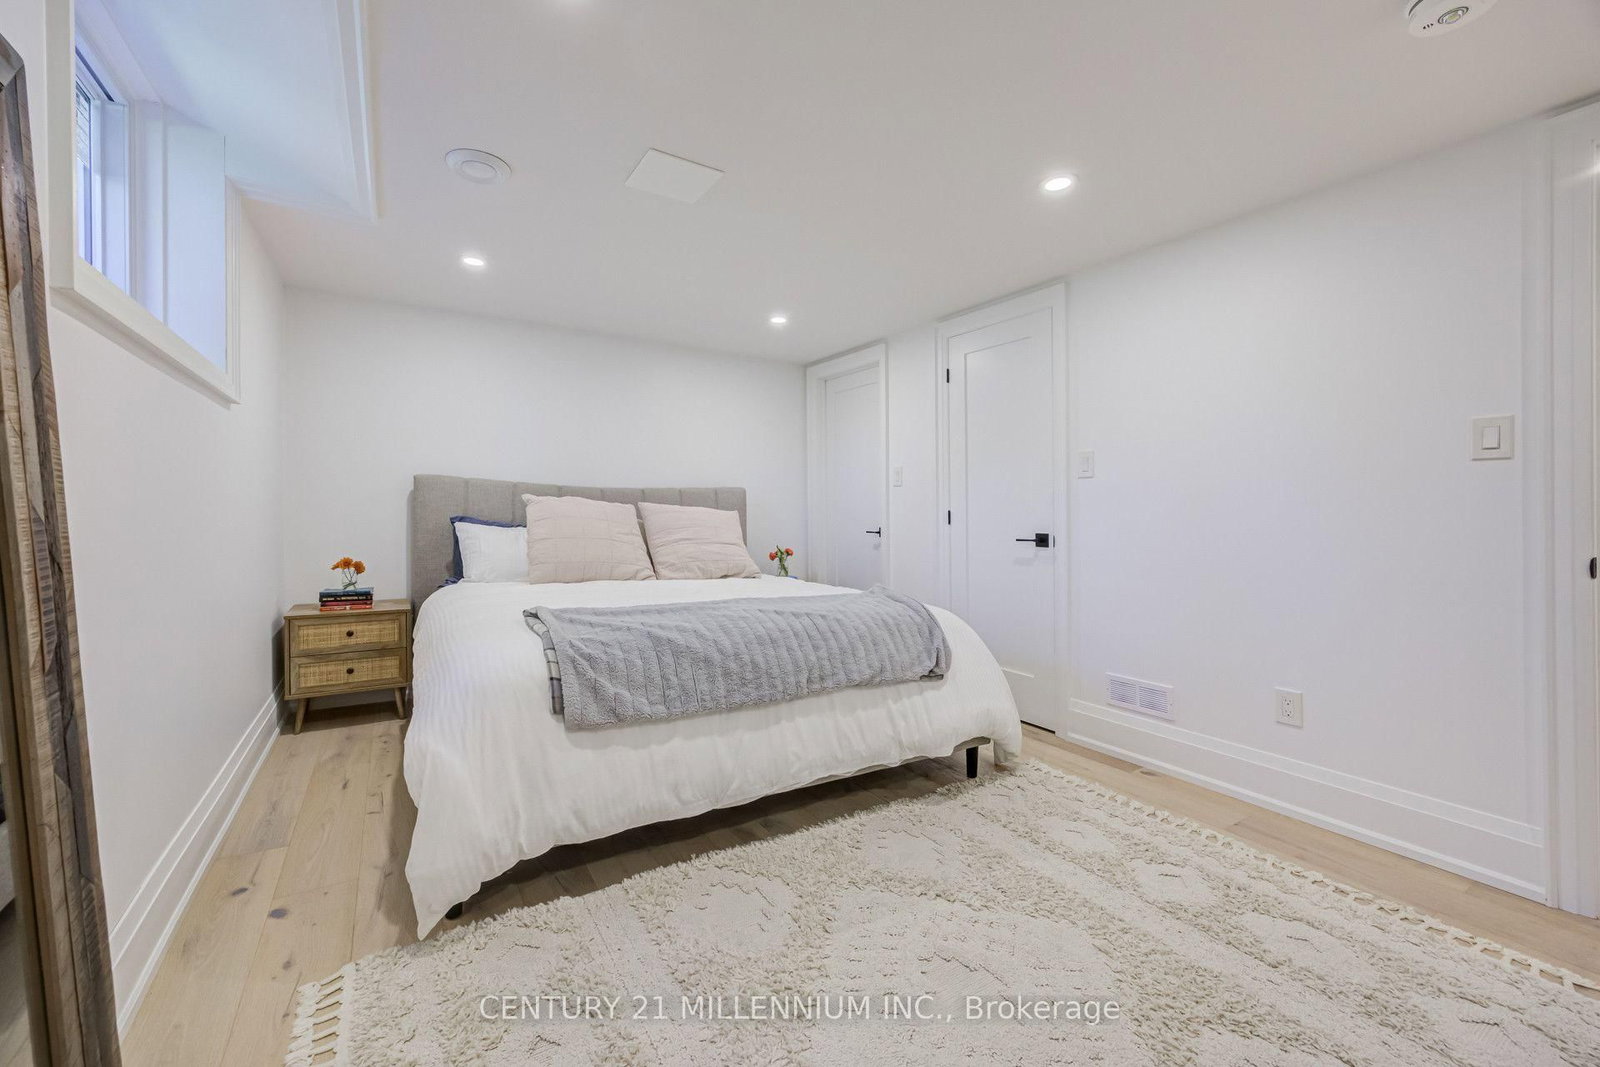
Stripped back, rebuilt & completely transformed into a custom modern farmhouse bungalow on approx 1 acre in Caledon Village. Offering 4+1 bedrooms, 3 full bathrooms, over 4,100 sq. ft. of beautifully finished living space, including a finish bungalow bsmt w/ king-size 1-bedroom in-law bsmt apartment, this is anything but an ordinary bungalow. The striking exterior w/ Hardi cement-fibre board siding, bold black aluminum detailing, windows, oversized front door & white-oak-style garage doors. Inside, a dramatic foyer introduces custom wall mouldings, large-format tile, solid-core shaker doors. 7' interior drs, 7" poplar baseboards, detailing add architectural presence t-out. Spectacular sun-filled XL kitchen, dining, living space designed for both everyday family life and large-scale entertaining. 6 skylights, white oak hardwood flrs oversized 4-panel sliding glass dr flood the space w/ light. Dream custom kitchen, anchored by an extraordinary 8' x 15' quartz waterfall island accommodates serious cooking, effortless entertaining, features 2 sinks, 2 dishwashers, 2 pantries, wall-to-wall custom cabinetry, tiled backsplash, reverse-osmosis drinking water,LG appliances. Custom laundry/mudroom. 4 bdrm layout-The guest bathroom carries the custom aesthetic hexagon flr, oak vanity, Carrera-tiled shower, black fixtures. Mstr bdrm is private escape, custom wall mouldings, spa-inspired ensuite glass shower, black tile flooring, Theodore white oak vanity. White oak staircase 2,000+ sqft Bsmt, King-size 1-bedroom in-law aprtmnt lrg rec area, kids play space, glass-enclosed home gym. 3-piece bath, 2nd custom kitchen w/ island o/l the living area. XL 40' x 20' deck features substantial Douglas fir gazebo beams, cedar plank decking, glass railings. ***Lot Irregularities: 122.87 ft x 36.22 ft x 195.51 ft x 160.13 ft x 247.21 ft

Listed by CENTURY 21 MILLENNIUM INC.

  • MLS #

    W13781438

  • Sq. Ft

    2000-2500

  • Sq. Ft. Source

    MLS

  • Lot Irregularities

    Y

  • Year Built

    Available Upon Request

  • Pool

    None

  • Drive

    Pvt Double

  • Garage

    Attached, 2 spaces

  • Total Parking

    10

  • Family Room

    Y

  • Den

    Y

  • Exterior

    Other

  • Fireplace

    Y

  • Roof

    Fibreglass Shingle

  • Foundation

    Concrete

  • Elevator

    n/a

  • Water View

    n/a

  • Laundry Level

    Main

  • Heat

    Forced Air

  • A/C

    Central Air

  • Water

    Municipal

  • Water Supply

    n/a

  • Sewers

    Septic

  • Central Vac

    Y

  • Laundry

    4.19 x 1.94 ft Main level

    Quartz Counter, Ceramic Floor

  • Kitchen

    4.35 x 5.89 ft Main level

    Skylight, Quartz Counter, Centre Island

  • Great Rm

    5.39 x 4.7 ft Main level

    Sliding Doors, Skylight, Gas Fireplace

  • Dining

    5.857 x 4.76 ft Main level

    Skylight, Large Window, hardwood floor

  • Foyer

    3.25 x 1.53 ft Main level

    Ceramic Floor, Wainscoting, Double Closet

  • Br

    3.09 x 3.15 ft Main level

    Wainscoting, Pot Lights, Double Closet

  • 2nd Br

    3.33 x 2.98 ft Main level

    Double Closet, Pot Lights, hardwood floor

  • 3rd Br

    3.99 x 3.58 ft Main level

    Double Closet, Pot Lights, hardwood floor

  • Primary

    5.39 x 3.64 ft Main level

    W/I Closet, 4 Pc Ensuite

  • Exercise

    6.18 x 3.09 ft Bsmt level

    Window, Pot Lights, Glass Doors

  • Rec

    4.12 x 7.73 ft Bsmt level

    Pot Lights, Window, Open Concept

  • Play

    6.87 x 3.64 ft Bsmt level

    hardwood floor, Pot Lights, Open Concept

  • Living

    4.85 x 4.52 ft Bsmt level

    Window, Pot Lights, Open Concept

  • Kitchen

    5.7 x 3.93 ft Bsmt level

    Quartz Counter, Double Sink, Open Concept

  • Dining

    5.48 x 2.46 ft Bsmt level

    Pot Lights, hardwood floor, Open Concept

  • 5th Br

    5.38 x 3.19 ft Bsmt level

    Large Window, Closet, Pot Lights

  • MLS #

    W13781438

  • Sq. Ft

    2000-2500

  • Sq. Ft. Source

    MLS

  • Lot Irregularities

    Y

  • Year Built

    Available Upon Request

  • Pool

    None

  • Drive

    Pvt Double

  • Garage

    Attached, 2 spaces

  • Total Parking

    10

  • Family Room

    Y

  • Den

    Y

  • Exterior

    Other

  • Fireplace

    Y

  • Roof

    Fibreglass Shingle

  • Foundation

    Concrete

  • Elevator

    n/a

  • Water View

    n/a

  • Laundry Level

    Main

  • Heat

    Forced Air

  • A/C

    Central Air

  • Water

    Municipal

  • Water Supply

    n/a

  • Sewers

    Septic

  • Central Vac

    Y

  • Laundry

    4.19 x 1.94 ft Main level

    Quartz Counter, Ceramic Floor

  • Kitchen

    4.35 x 5.89 ft Main level

    Skylight, Quartz Counter, Centre Island

  • Great Rm

    5.39 x 4.7 ft Main level

    Sliding Doors, Skylight, Gas Fireplace

  • Dining

    5.857 x 4.76 ft Main level

    Skylight, Large Window, hardwood floor

  • Foyer

    3.25 x 1.53 ft Main level

    Ceramic Floor, Wainscoting, Double Closet

  • Br

    3.09 x 3.15 ft Main level

    Wainscoting, Pot Lights, Double Closet

  • 2nd Br

    3.33 x 2.98 ft Main level

    Double Closet, Pot Lights, hardwood floor

  • 3rd Br

    3.99 x 3.58 ft Main level

    Double Closet, Pot Lights, hardwood floor

  • Primary

    5.39 x 3.64 ft Main level

    W/I Closet, 4 Pc Ensuite

  • Exercise

    6.18 x 3.09 ft Bsmt level

    Window, Pot Lights, Glass Doors

  • Rec

    4.12 x 7.73 ft Bsmt level

    Pot Lights, Window, Open Concept

  • Play

    6.87 x 3.64 ft Bsmt level

    hardwood floor, Pot Lights, Open Concept

  • Living

    4.85 x 4.52 ft Bsmt level

    Window, Pot Lights, Open Concept

  • Kitchen

    5.7 x 3.93 ft Bsmt level

    Quartz Counter, Double Sink, Open Concept

  • Dining

    5.48 x 2.46 ft Bsmt level

    Pot Lights, hardwood floor, Open Concept

  • 5th Br

    5.38 x 3.19 ft Bsmt level

    Large Window, Closet, Pot Lights

Thinking of Selling?

Find Out Your Home’s Value in Today’s Market!

No Email or Signup is required to view your home estimate.

estimate your home value

Contact Manoj Kukreja

Sales Representative,
Century 21 People’s Choice Realty Inc.,
Brokerage
(647) 576 - 2100

Manoj profile avatar

Property History

Property history for 17 Autumn Drive, Caledon

This property has been sold 1 time before. Create your free account to explore sold prices, detailed property history, and more insider data.

Sign In / Register

Mortgage Calculator

This data is for informational purposes only.

Mortgage Payment per month

Principal Amount

Interest

Total Payable

Amortization

Amortization

Closing Cost Calculator

This data is for informational purposes only.

Closing Cost Total for this property

Total Cash flow for purchasing this property

Down Payment(%)*
Additional information

Provincial Land Transfer Tax

Ontario Land Transfer Tax Rebate

Toronto Land Transfer Tax

Toronto Land Transfer Tax Rebate

PST on CMHC Insurance Premium

Lawyer Fees

$2,825

Government Registration Fee's

$164

Title Insurance

Closing Cost Total

Total Cash flow for purchasing this property

Provincial Land Transfer Tax

Ontario Land Transfer Tax Rebate

Toronto Land Transfer Tax

Toronto Land Transfer Tax Rebate

PST on CMHC Insurance Premium

Lawyer Fees

$2,825

Government Registarion Fee's

$164

Title Insurance

Down Payment(%)*

* A down payment of less than 20% is permitted only for first-time home buyers purchasing their principal residence. The minimum down payment required is 5% for the portion of the purchase price up to $500,000, and 10% for the portion between $500,000 and $1,500,000. For properties priced over $1,500,000, a minimum down payment of 20% is required.

Thinking of Selling?

Find Out Your Home’s Value in Today’s Market!

No Email or Signup is required to view your home estimate.

estimate your home value

Contact Manoj Kukreja

Sales Representative, Century 21 People’s Choice Realty Inc., Brokerage
(647) 576 - 2100

Manoj profile avatar

Recent Sold Listings in Caledon Village, Caledon

Popular Cities